Plan B: Super-Structure Design Excel Sheets
Contact us

PLAN  - B

Super-Structure Design Excel Sheets
PLAN B
Sub-Structure Design Excel Sheets


Unlock the full potential of structural design with our comprehensive course that combines practical Excel tools with essential manual calculation techniques. Designed for civil engineers and professionals, this course offers a step-by-step guide to applying structural principles effectively.

β™Ύ

Lifetime Access


πŸ“Š

All Sheets Based on
IS Code

πŸŽ“

Expert Support


What You Will Get in This Combo Plan

Combo Package

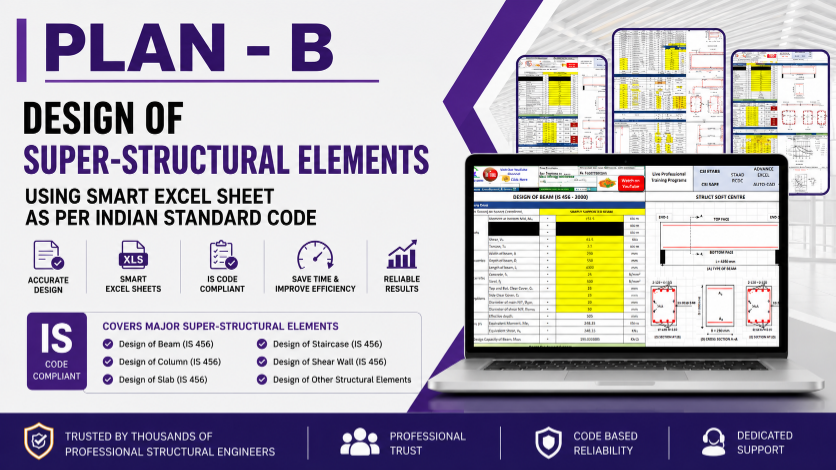
In this combo plan, you will get the following well-customized Excel design sheets:

01
One-Way Slab Design
02
Two-Way Slab Design
03
Staircase Design
04
Beams Design (All Types)
05
Axially Loaded Column
06
Bi-Axially Loaded Short & Long Columns
07
Shear Wall Design
08
Overhead Water Tank Design
09
Wind Load Calculation
1 2 3 4 5
    Supporting Materials
  • User Guide Video: Step-by-step tutorial for the correct usage of each Excel sheet.
  • Base Calculation PDF: Detailed manual design reports for better clarity.
  • Explanation Video: Brief breakdown for every calculation method used.

What You'll Learn

1-FUNDAMENTALS Structural Design

Solid foundation in key concepts.

2-CALCULATIONS Manual Techniques

Detailed calculation pdf and explanation videos.

3-EXCEL Design Sheets

Design excel sheets and user guide video

4-PRACTICAL Real Applications

Application to real-world scenarios.

Course Feature's

1-VIDEO Video Tutorials

Step-by-step guided design lectures with
 real-world examples.

2-DOCS PDF Downloads

Comprehensive quick-reference sheets

and cheat guides.

3-CHAT Community

Join our collaborative support network

 and connect.

4-TIME Lifetime Access

Unlock infinite updates and future content forever.
✦ Pricing Selection ✦

Which Plan is Right for You?

Find Out Now

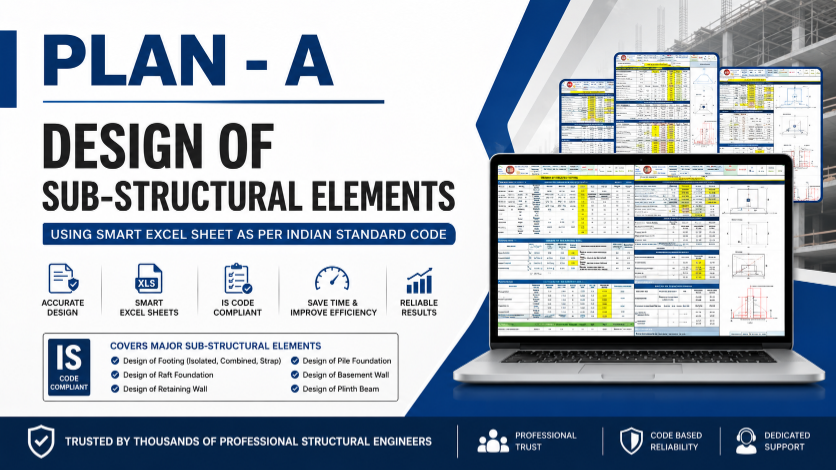
Plan A
Sub-Structure Design Excel Sheets

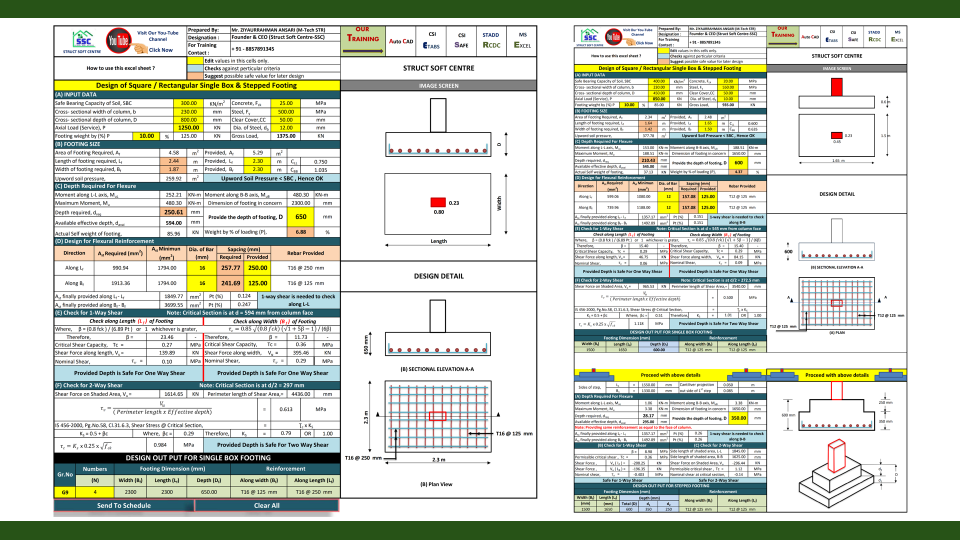
βœ“ Pad / Box Footing
βœ“ Stepped Footing

βœ“ Sloped / Trapezoidal Footing
βœ“ Combined Footing
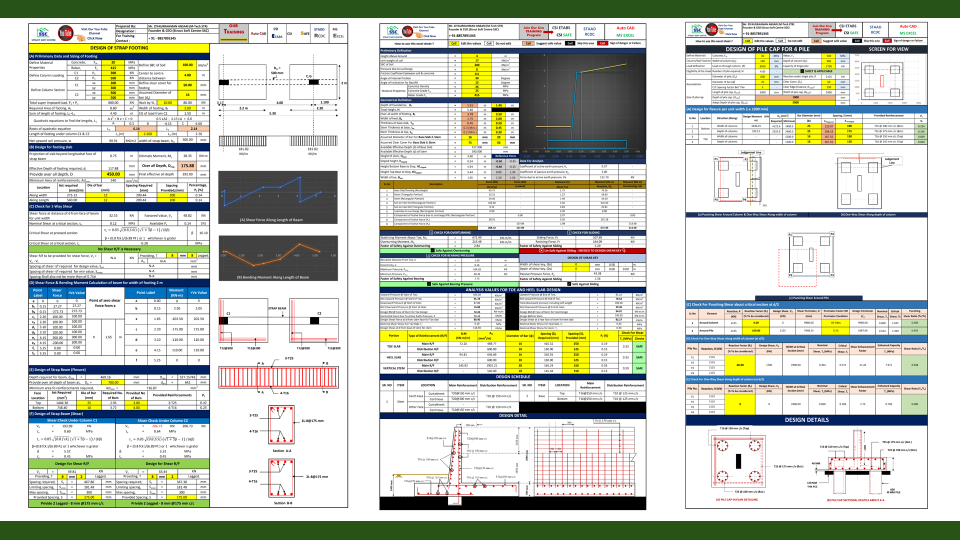
βœ“ Strap Footing
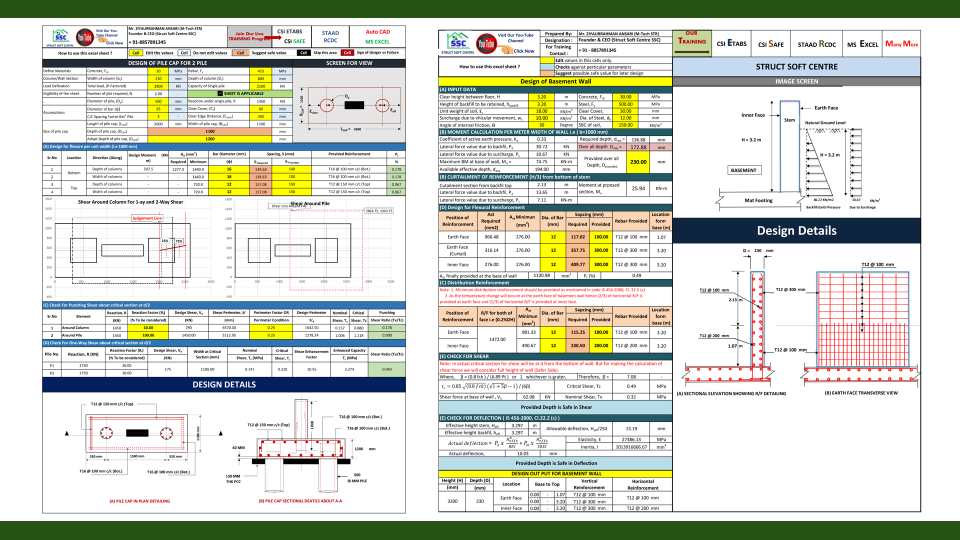
βœ“ 2 Pile Cap
βœ“ 3 Pile Cap
βœ“ 4 Pile Cap
βœ“ 6 Pile Cap
βœ“ Retaining Wall
βœ“ RC Circular Pile
βœ“ Basement Wall
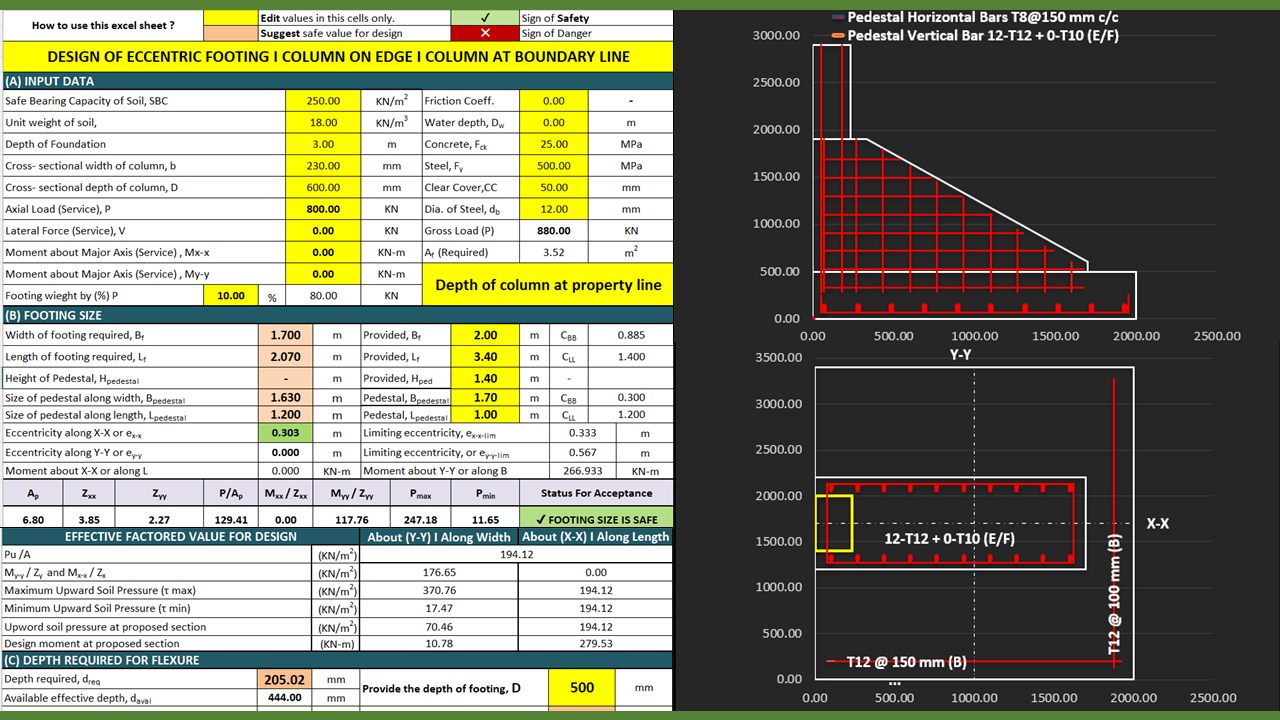
βœ“ Eccentric Footing

πŸ“š Supporting Resources

● User guide video for all sheets
● Detail Manual Calculation PDF & Video
πŸ‘‰ Preview All Design Sheets πŸ‘ˆ

Price: β‚Ή3,999/-

KNOW MORE – CLICK HERE
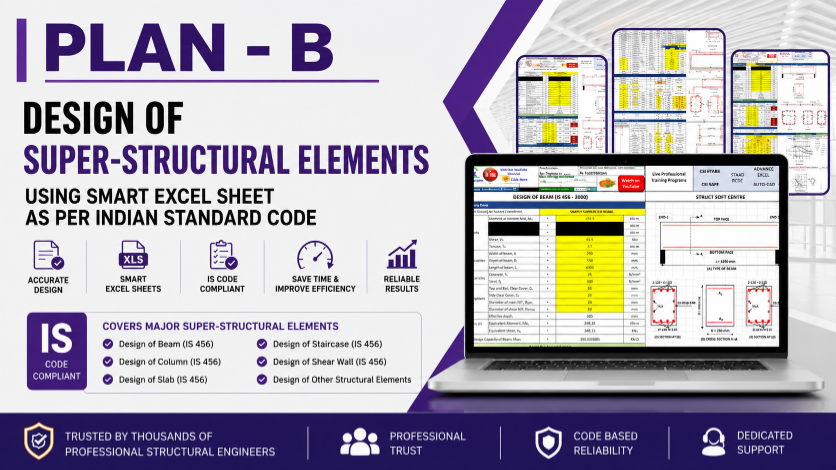
Plan B

Plan B
Super-Structure Design Excel Sheets

βœ“ One-Way Slab
βœ“ Two-Way Slab
βœ“ Staircase Design
βœ“ All Types Beams
βœ“ Axially Loaded Column
βœ“ Bi-Axially Loaded Columns
βœ“ Shear Wall Design
βœ“ Overhead Water Tank
βœ“ Wind Load Calculation (Force Coefficient Method)

πŸ“š Supporting Resources

● User guide video for all sheets
● Detail Manual Calculation PDF & Video
πŸ‘‰ Preview All Design Sheets πŸ‘ˆ

Price: β‚Ή2,999/-

KNOW MORE - CLICK HERE

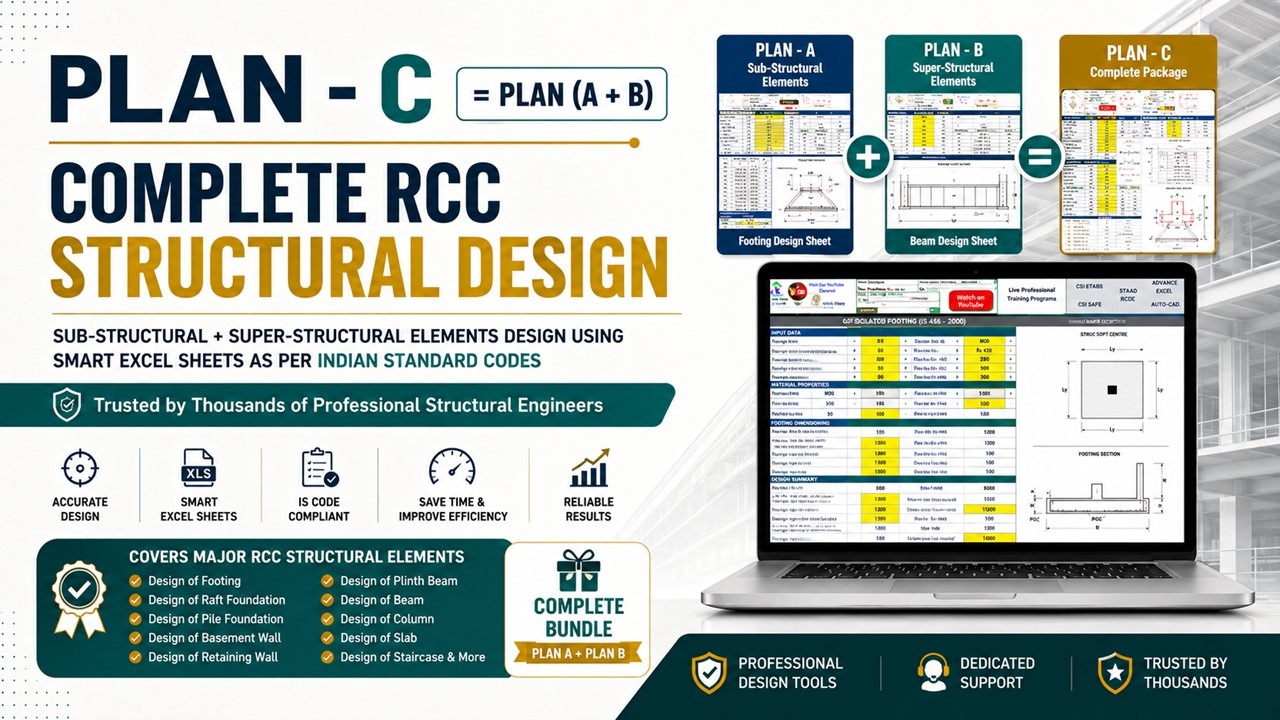
Plan C: All-in-One RCC Design Bundle

⭐ Most Popular & Recommended

βœ” Includes everything in Plan A & B
βœ” Includes bonus design sheets
πŸ‘‰ Preview All Design Sheets πŸ‘ˆ

(Actual Combo Price: β‚Ή7999/-)

Discounted Price: β‚Ή6499/-

KNOW MORE – CLICK HERE